
Price Reduction - Water Views - Primary on Main - Eco Friendly
Address
150 Pinecrest Drive, Hastings-on-Hudson, NY
Price
$ 2,547,600
Property Attributes
- MLS#1014155
- TypeSingle Family
- Listing Status Active
- CountyWESTCHESTER
- CityHastings-on-Hudson
- Zip10706
- StyleContemporary,Craftsman,Estate
- Year Built1925
- Taxes$ 66847
- Price$ 2,547,600
- Bedrooms4
- Full Bathrooms5
- Half Bathrooms2
- Sqr Footage5202
- Lot Size2.35 Acres
Data Source:
Listings courtesy of OneKey® MLS as distributed by MLS GRID
Property Description
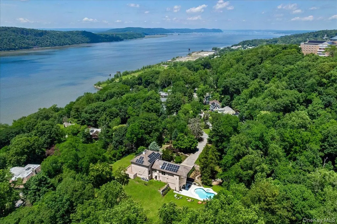
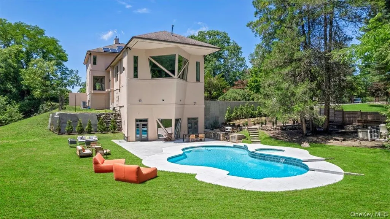
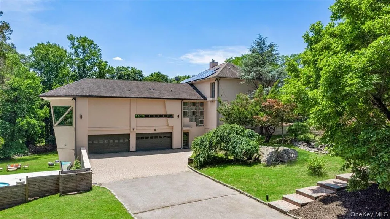
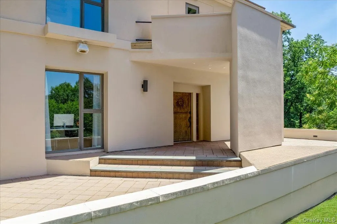
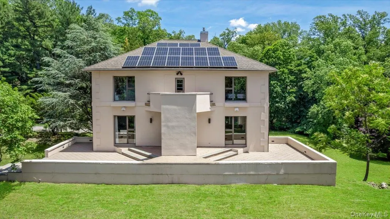
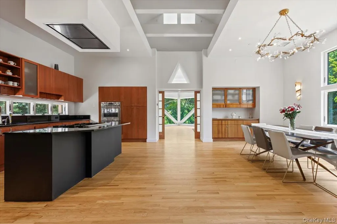
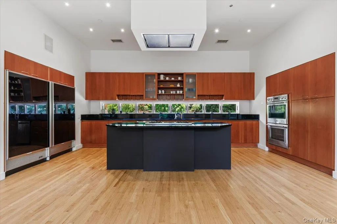
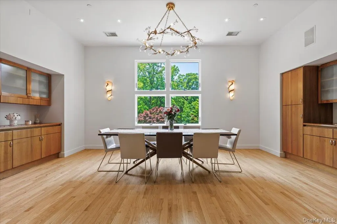
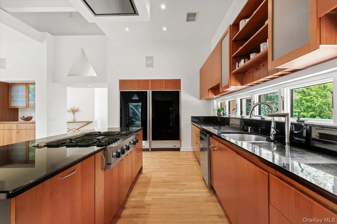
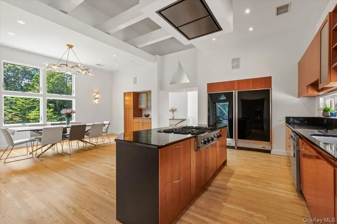
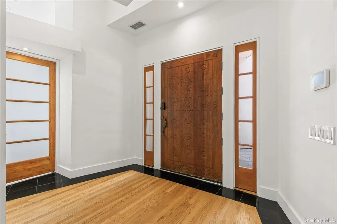
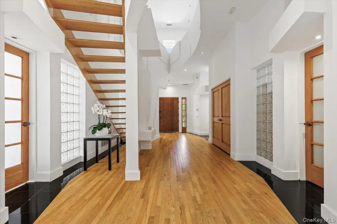
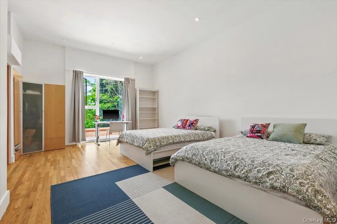
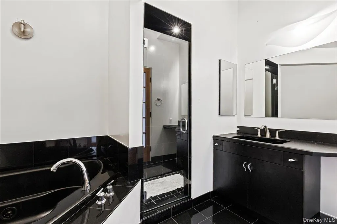
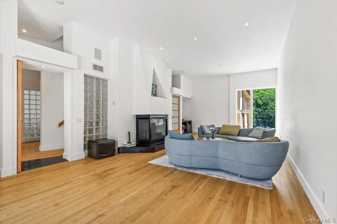
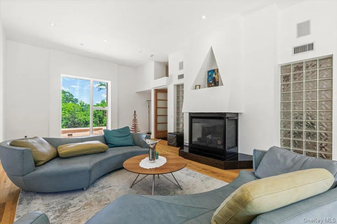
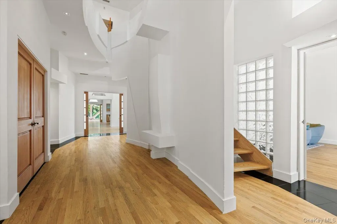
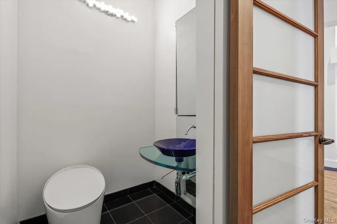
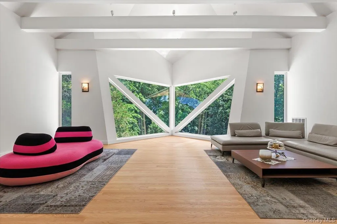
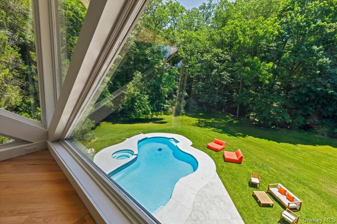
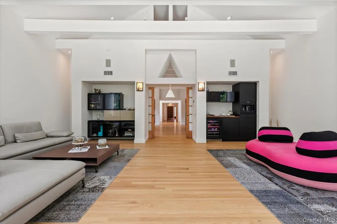
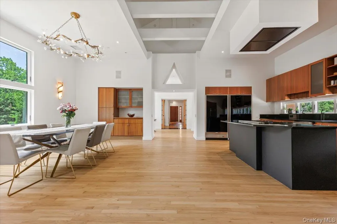
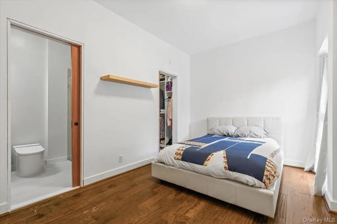
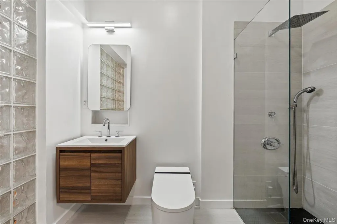
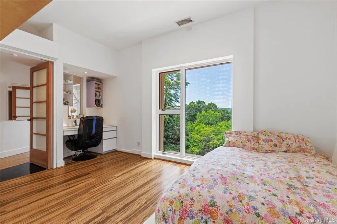
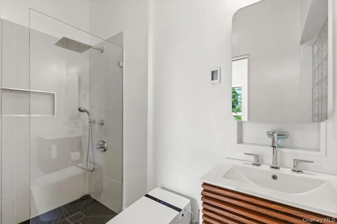
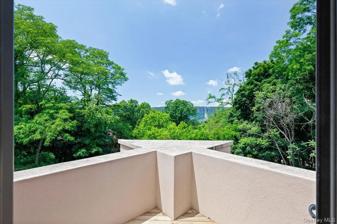
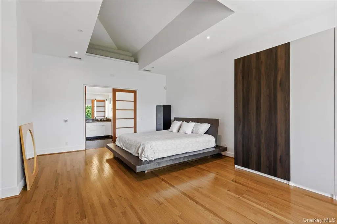
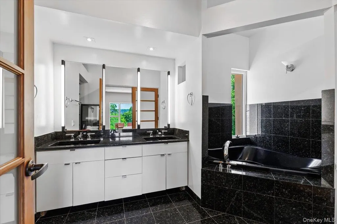
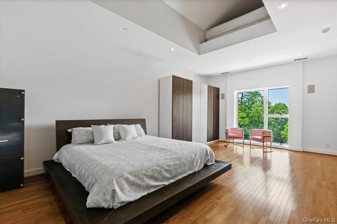
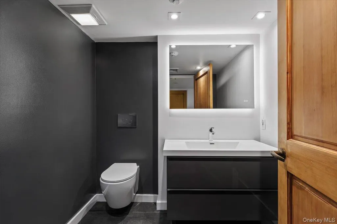
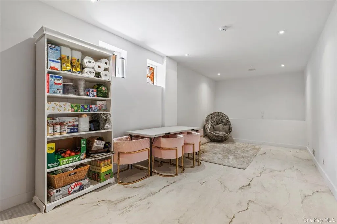
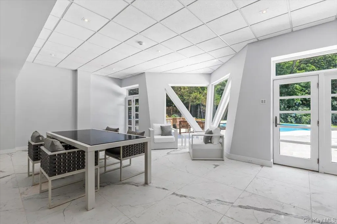
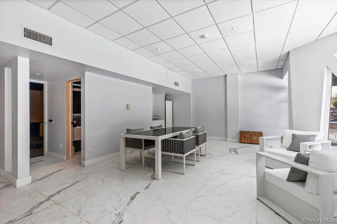
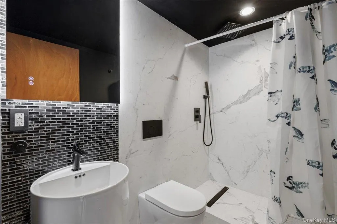
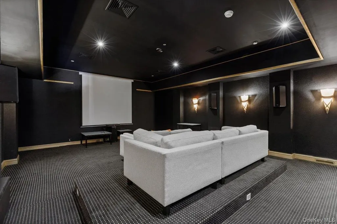
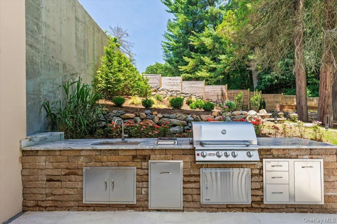
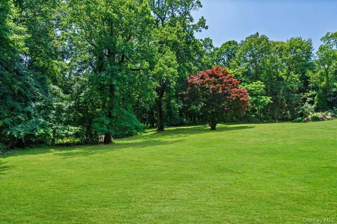
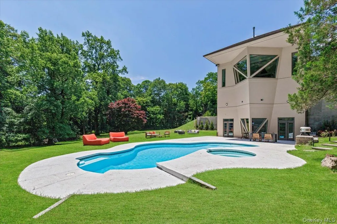
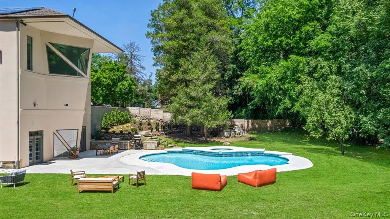
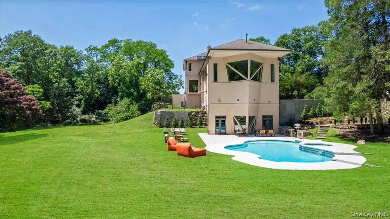
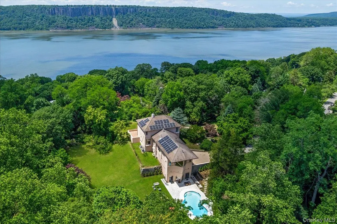
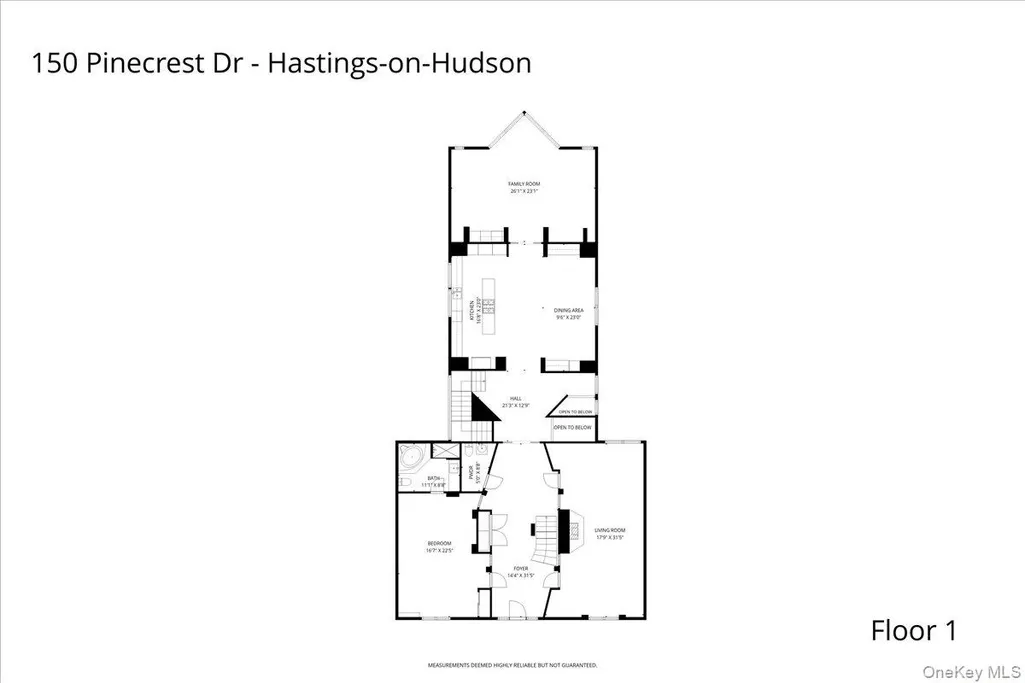
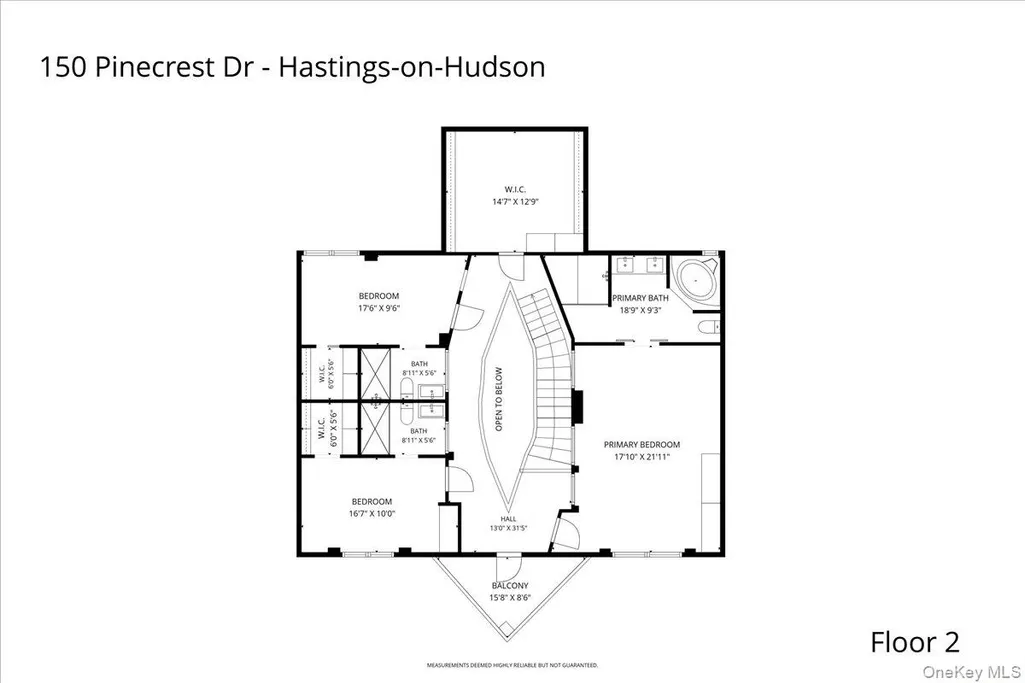
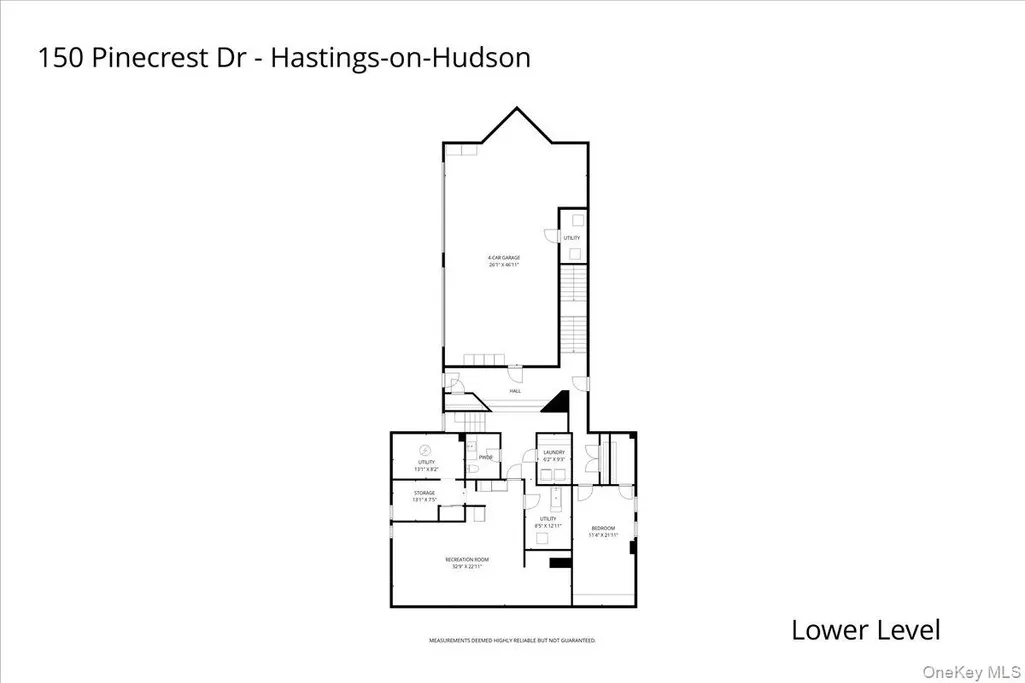
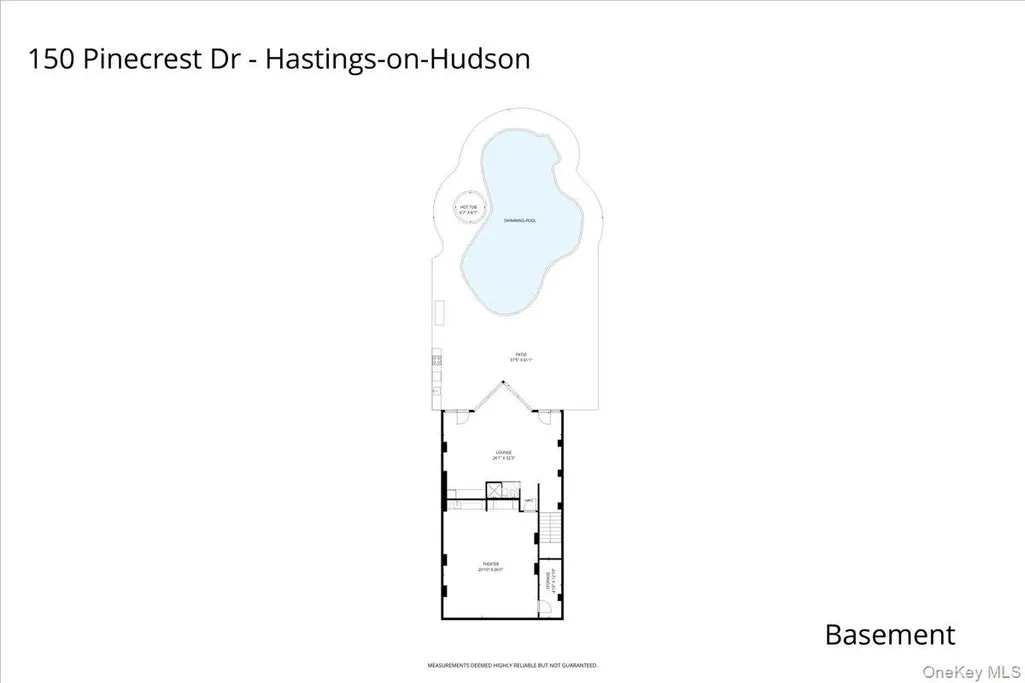
Set on over two acres of beautifully curated private grounds, Architect Jack Travis reinvented this 1925 home into an eclectic contemporary retreat. Designed for both elegant entertaining and serene everyday living, this property blends modern architecture with natures beauty. Framed by oversized windows on three sides, this light-filled space offers uninterrupted views of lush manicured lawns, mature trees and views of the Hudson Palisades from the primary-suite balcony. The Layout is both Functional and refined, with generous living spaces. This home is an architectural masterpiece with its geometrical textures, this striking home stands out from the crowd. The home Includes 1st floor primary- suite and a 2nd floor primary- suite and balcony, two additional ensuite bedrooms, the lower level has an additional room perfect for yoga studio or home office, a dog grooming station was added in the basement for doggie owners convenience. a professional grade kitchen, heated four car garage, gym and home theatre. This magnificent home offers outside entertaining, complete outdoor kitchen with BBQ station. Serene pool patio and garden, free-form heated in-ground pool & hot tub . Half hour train ride to Grand Central Station. Close to downtown Hastings retail and restaurants. Recent renovations and upgrades, new mechanicals, heating and cooling systems and total home solar power for green efficiency.
| Elementary School | Middle School | High School |
|---|---|---|
| Hillside Elementary School | Farragut Middle School | Hastings High School |
| Price History | |
|---|---|
| 7/9/2026 | Listed $2,730,000 |
| 7/29/2026 | 4$2,647,600 |
| 9/3/2026 | 4$2,547,600 |
General Features
| Sewer | Public Sewer |
|---|---|
| Heating | Hydro Air,Natural Gas |
| Cooling | Central Air |
| Utilities | Cable Connected,Electricity Connected,Natural Gas Connected,Sewer Connected,Trash Collection Public |
| Appliances | Dishwasher,Disposal,Freezer,Gas Range,Oven,Refrigerator,Tankless Water Heater,Gas Water Heater,Water Purifier Owned,Wine Refrigerator |
| Garage Spaces | 4 |
| Patio/Porch Features | Patio |
| Architectural Style | Contemporary,Craftsman,Estate |
| Pool Features | Fenced,In Ground,Outdoor Pool,Pool Cover |
| Security Features | Security System,Smoke Detector(s) |
| Construction Materials | Foam Insulation,Frame,Stucco |
| Year Built | 1925 |
| View | River,Trees/Woods |
| Property Subtype | Single Family Residence |
| Tax Year | 2025 |
| Parcel Number | 2607-004-130-00139-000-0005 |
| County | Westchester County |
| Property Type | Residential |
| HOA | No |
| Facing Direction | North |
| Garage Y/N | Yes |
| Green Energy Generation | Solar |
| Other Structures | Kennel/Dog Run,Outdoor Kitchen |
| Total Rooms | 11 |
| Full Baths | 5 |
| Directions | Warburton to Pinecrest Drive or Broadway to Pinecrest |
| High School | Hastings High School |
| City | Greenburgh |
| Disclosures | Lead Paint,Seller Property Disclosure |
| Senior Community Y/N | No |
| High School District | Hastings On Hudson |
| Carport Y/N | No |
| Elementary School | Hillside Elementary School |
| Property Attached Y/N | No |
| Tax Annual Amount | 66847 |
| Middle/Junior High School | Farragut Middle School |
| Property Condition | Updated/Remodeled |
| Additional Parcels Y/N | No |
| Building Area Units | Square Feet |
| Standard Status | Active |
| Middle/Junior School District | Hastings On Hudson |
| Elementary School District | Hastings On Hudson |
| Tax Assessed Value | 2552200 |
| PostalCity | Hastings-on-Hudson |
| AttributionContact | 914-967-1333 |
| Year Built Effective | 2005 |
| Listing Appliances | Dishwasher, Disposal, Freezer, Gas Range, Oven, Refrigerator, Tankless Water Heater, Gas Water Heater, Water Purifier Owned, Wine Refrigerator |
Interior Features
| Interior Amenities | First Floor Bedroom,First Floor Full Bath,Built-in Features,Chandelier,Chefs Kitchen,Double Vanity,Eat-in Kitchen,Entertainment Cabinets,Entrance Foyer,Formal Dining,High Ceilings,High Speed Internet |
|---|---|
| Basement | Full,Storage Space,Walk-Out Access |
| Flooring | Ceramic Tile,Combination,Hardwood,Other |
| Total Fireplaces | 1 |
| Fireplace Features | Living Room,Wood Burning |
| Formal Dining | Yes |
| Basement Features | Full, Storage Space, Walk-Out Access |
| Basement (Y/N) | Yes |
| Window Features | Casement,Double Pane Windows,Floor to Ceiling Windows |
| Half Baths | 2 |
| Total Bedrooms | 4 |
| Eat-in Kitchen | Yes |
| Total Baths | 7 |
| General Features | First Floor Bedroom,First Floor Full Bath,Built-in Features,Chandelier,Chefs Kitchen,Double Vanity,Eat-in Kitchen,Entertainment Cabinets,Entrance Foyer,Formal Dining,High Ceilings,High Speed Internet |
| Walk-In Closet | Yes |
| Entrance Foyer | Yes |
Exterior Features
| Fencing | Perimeter |
|---|---|
| Parking Features | Attached,Heated Garage,Private |
| Water Source | Public |
| Parking Features | Attached, Heated Garage, Private |
| Foundation Details | Concrete Perimeter |
| Waterfront Y/N | No |
| Road Frontage Type | Municipal |
Amenities
- Foreclosure
- Views
- Short Sale
- New Construction
- Adult 55+
- Lease To Own
- No HOA Fees
- Furnished
- Primary On Main
- Air Conditioning
- Seller Finance
- Green
- Fixer Upper
- Horse
- Golf
- Fireplace
- Deck
- Garage
- Basement
- Pool
Property vs Single Family Average in 10706
Price
Taxes
Year Built
Visits
 OneKey® MLS required Copyright, Source of Data and Disclaimer for IDX display
Information Copyright 2026, OneKey® MLS. All Rights Reserved.
The source of the displayed data is either the property owner or public record provided by non-governmental third parties. It is believed to be reliable but not guaranteed. This information is provided exclusively for consumers' personal, non-commercial use.
The data relating to real estate for sale on this website comes in part from the
OneKey® MLS required Copyright, Source of Data and Disclaimer for IDX display
Information Copyright 2026, OneKey® MLS. All Rights Reserved.
The source of the displayed data is either the property owner or public record provided by non-governmental third parties. It is believed to be reliable but not guaranteed. This information is provided exclusively for consumers' personal, non-commercial use.
The data relating to real estate for sale on this website comes in part from the
