
Open House Sat, Sep 12th 12:00 PM - 2:00 PM - Golf Course
Address
27 Frieda Lane, Poughkeepsie, NY
Price
$ 649,500
Property Attributes
- MLS#1042196
- TypeSingle Family
- Listing Status Active
- CountyDUTCHESS
- CityPoughkeepsie
- NeighborhoodMaloney Woods
- Zip12603
- StyleContemporary,Raised Ranch
- Year Built2007
- Taxes$ 14525
- Price$ 649,500
- Bedrooms3
- Full Bathrooms3
- Half Bathrooms0
- Sqr Footage2288
- Lot Size1.03 Acres
Data Source:
Listings courtesy of OneKey® MLS as distributed by MLS GRID
Property Description
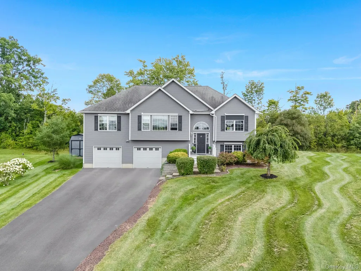
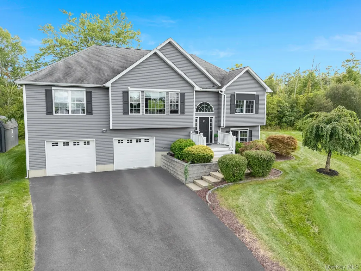
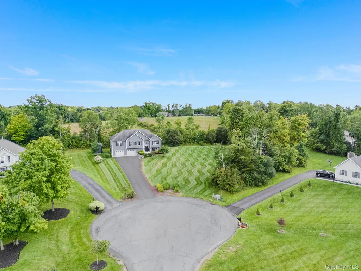
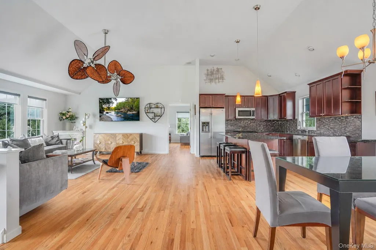
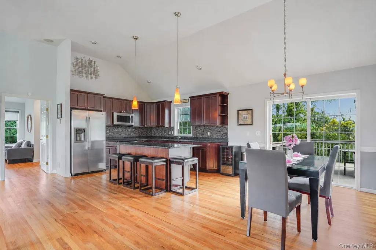
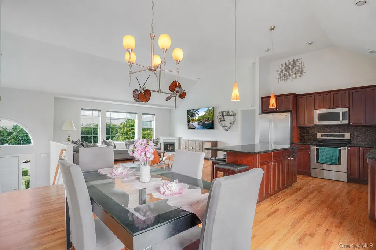
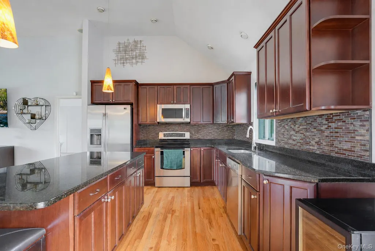
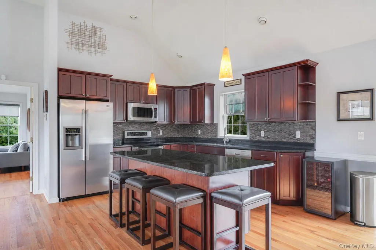
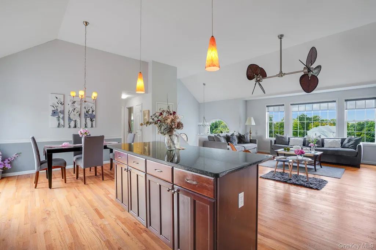
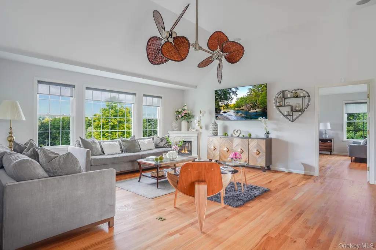
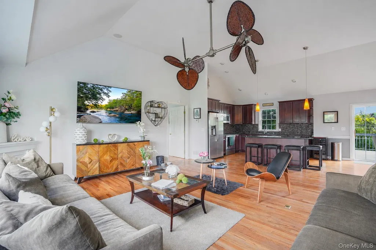
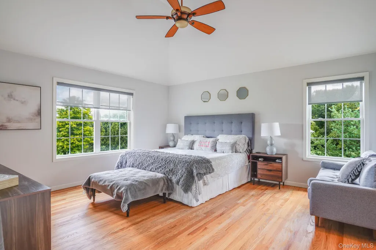
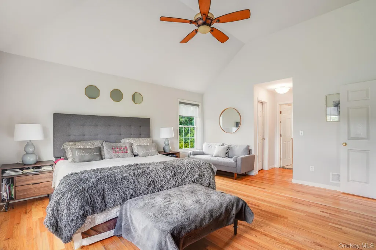
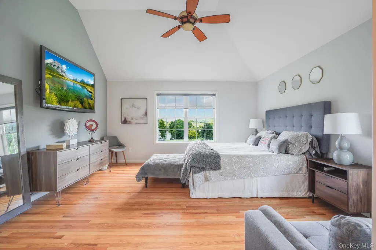
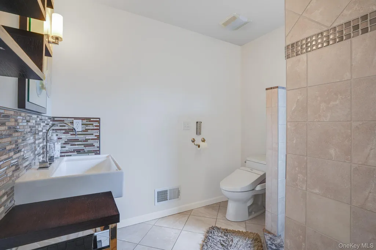
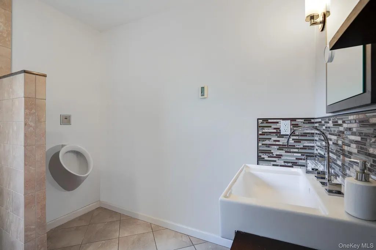
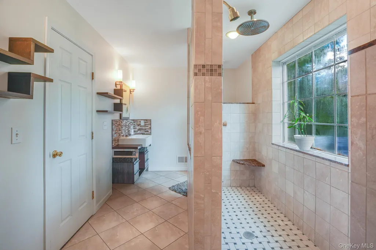
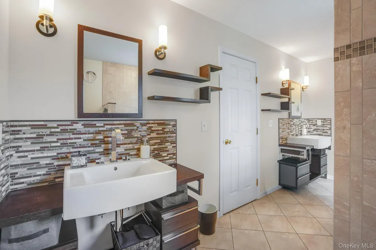
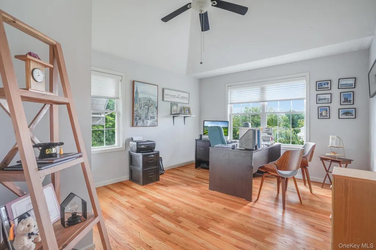
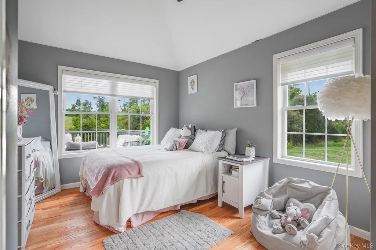
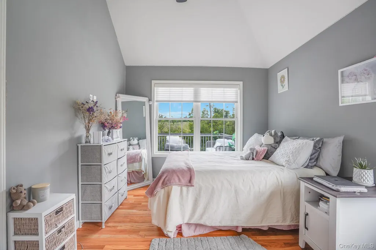
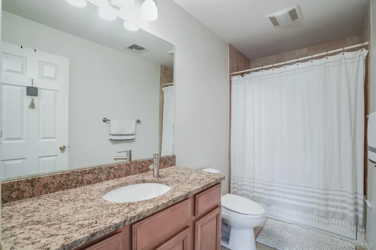
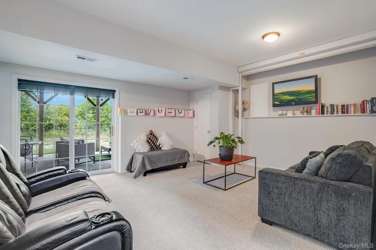
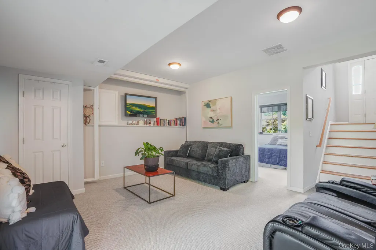
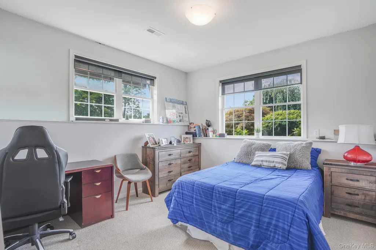
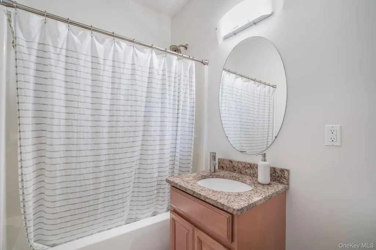
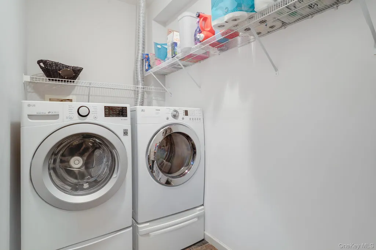
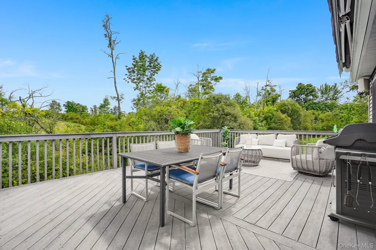
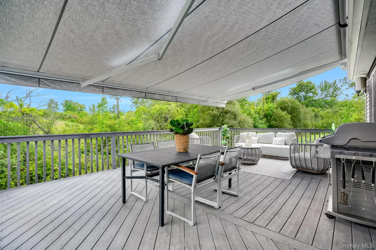
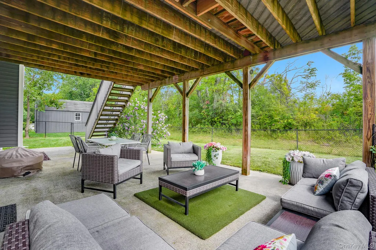
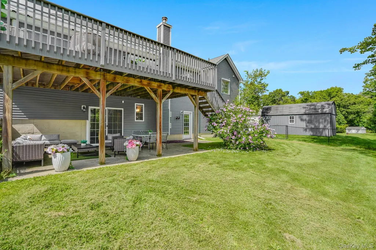
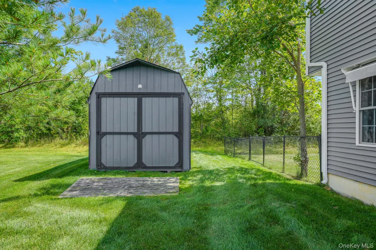
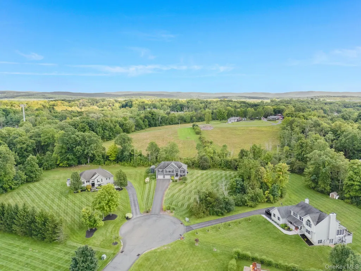
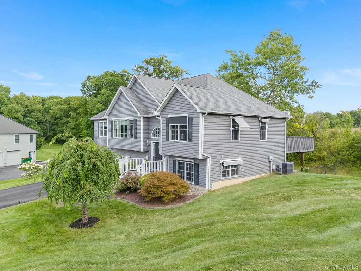
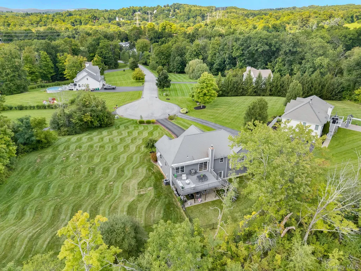
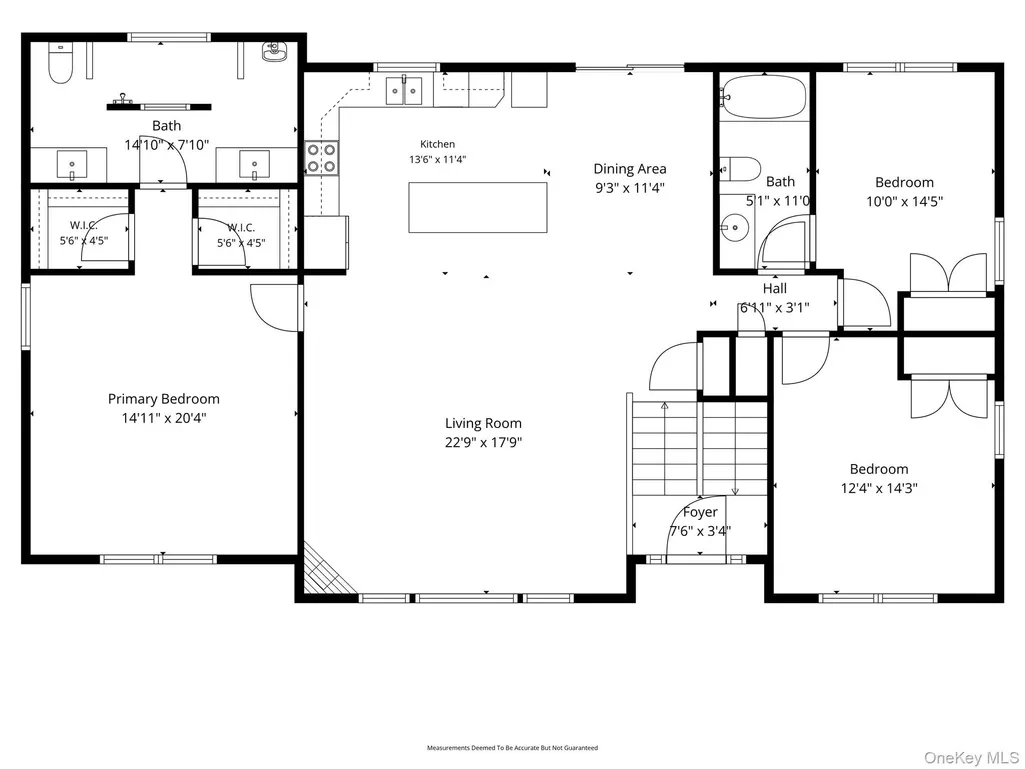
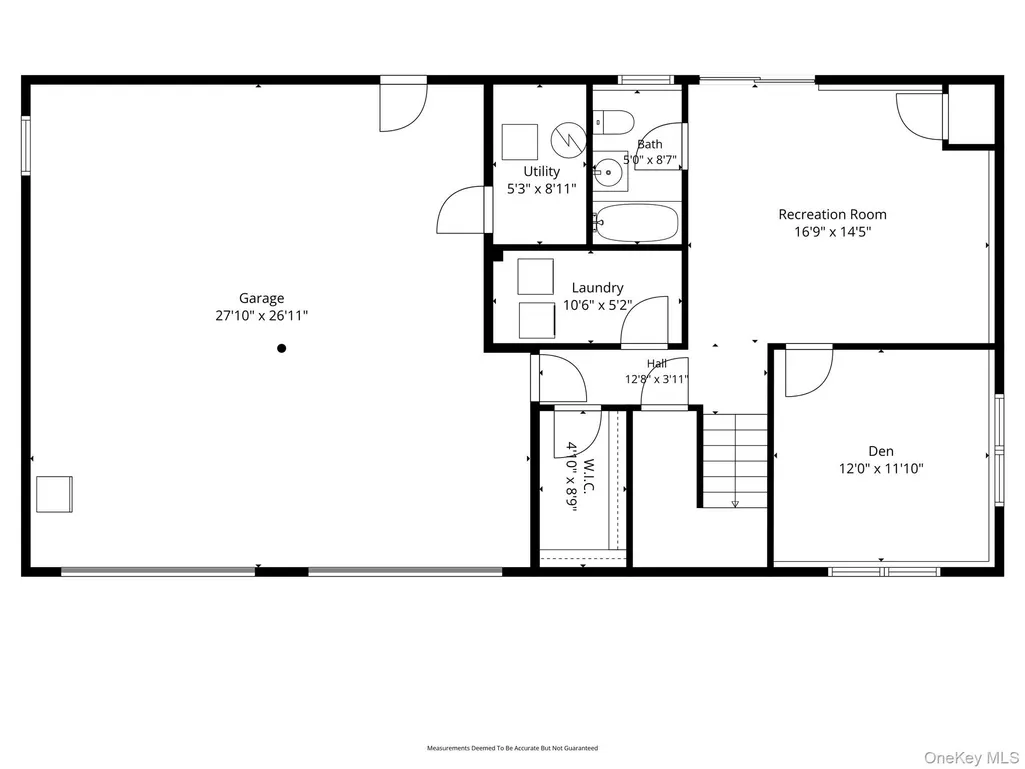
Welcome HOME! This beautifully maintained 3-bedroom, 3-full bath Contemporary & oversized Raised Ranch offers almost 2,300 finished SQFT of thoughtfully designed living space on just over an acre, on a cul-de-sac and within the Arlington School District. A bright, open-concept interior welcomes you with soaring 13' vaulted ceilings, gleaming hardwood floors throughout, and oversized windows allowing for an abundance of natural light. The spacious living room flows seamlessly into the dining area and well-appointed chefs kitchen featuring granite countertops, stainless-steel appliances, abundant cabinetry and an expansive center island with seating making it perfect for everyday living. Sliding glass doors open to an expansive trex deck overlooking the peaceful, tree-lined and leveled property complete with motorized 24x15 awning with lights! The impressive primary suite features vaulted ceilings, two walk-in closets and a custom spa like bath with his and hers sinks and walk-in tile surround shower with glass. Two additional bedrooms both with vaulted ceilings and a full hall bath complete the main level. Downstairs, the finished walk-out basement provides exceptional versatility with 9' ceilings, a spacious recreation room with Trackman retractable screen for golf enthusiasts, private den or home office, full bathroom and dedicated laundry room. Step outside to the covered patio and beautifully maintained fenced in yard with mature landscaping, offering plenty of space to relax, entertain and enjoy the surrounding natural beauty. A matching barn-style storage shed provides convenient additional space for lawn equipment, tools and outdoor essentials. An attached oversized two-car garage for added convenience. Additional features are interior and exterior remote window shades for added UV protection and help saving on utility costs. Excellent location, minutes to Route 55 and Taconic PKWY, culinary grade restaurants, Marist Univeristy, Culinary Institute of America, schools, shopping and more. Come see all that the Hudson Valley has to offer!
| Elementary School | Middle School | High School |
|---|---|---|
| Overlook Primary School Elementary School | Union Vale Middle School | Arlington High School |
| Price History | |
|---|---|
| 9/3/2026 | Listed $649,500 |
General Features
| Sewer | Septic Tank |
|---|---|
| Heating | Forced Air,Oil |
| Cooling | Central Air |
| Utilities | Cable Connected,Electricity Connected |
| Appliances | Dishwasher,Dryer,Microwave,Range,Refrigerator,Stainless Steel Appliance(s),Washer |
| Garage Spaces | 2 |
| Patio/Porch Features | Deck,Patio |
| Architectural Style | Contemporary,Raised Ranch |
| Construction Materials | Frame,Vinyl Siding |
| Year Built | 2007 |
| Property Subtype | Single Family Residence |
| Tax Year | 2025 |
| Parcel Number | 133400-6360-04-712068-0000 |
| County | Dutchess County |
| Property Type | Residential |
| HOA | No |
| Subdivision Name | Maloney Woods |
| Garage Y/N | Yes |
| Total Rooms | 10 |
| Full Baths | 3 |
| High School | Arlington High School |
| City | LaGrange |
| Senior Community Y/N | No |
| High School District | Arlington |
| Carport Y/N | No |
| Elementary School | Overlook Primary School |
| Property Attached Y/N | No |
| Tax Annual Amount | 14525 |
| Middle/Junior High School | Union Vale Middle School |
| Building Area Units | Square Feet |
| Standard Status | Active |
| Middle/Junior School District | Arlington |
| Elementary School District | Arlington |
| Tax Assessed Value | 365000 |
| PostalCity | Poughkeepsie |
| Listing Appliances | Dishwasher, Dryer, Microwave, Range, Refrigerator, Stainless Steel Appliance(s), Washer |
Interior Features
| Interior Amenities | First Floor Full Bath,Bidet,Built-in Features,Cathedral Ceiling(s),Ceiling Fan(s),Chandelier,Double Vanity,Eat-in Kitchen,Entrance Foyer,High Ceilings,Kitchen Island,Open Floorplan,Open Kitchen,Reces |
|---|---|
| Basement | Finished,Full |
| Flooring | Carpet,Ceramic Tile,Wood |
| Fireplace Features | Living Room |
| Basement Features | Finished, Full |
| Basement (Y/N) | Yes |
| Fireplace Y/N | No |
| Total Bedrooms | 3 |
| Eat-in Kitchen | Yes |
| Total Baths | 3 |
| General Features | First Floor Full Bath,Bidet,Built-in Features,Cathedral Ceiling(s),Ceiling Fan(s),Chandelier,Double Vanity,Eat-in Kitchen,Entrance Foyer,High Ceilings,Kitchen Island,Open Floorplan,Open Kitchen |
| Walk-In Closet | Yes |
| Entrance Foyer | Yes |
| Ceiling Fan(s) | Yes |
Exterior Features
| Parking Features | Attached,Driveway,Garage |
|---|---|
| Water Source | Well |
| Parking Features | Attached, Driveway, Garage |
| Foundation Details | Concrete Perimeter |
| Spa | No |
| Waterfront Y/N | No |
| Horse Y/N | No |
Amenities
- Foreclosure
- Views
- Short Sale
- New Construction
- Adult 55+
- Lease To Own
- No HOA Fees
- Furnished
- Primary On Main
- Air Conditioning
- Seller Finance
- Green
- Fixer Upper
- Horse
- Golf
- Fireplace
- Deck
- Garage
- Basement
- Pool
Property vs Single Family Average in 12603
Price
Taxes
Year Built
Visits
 OneKey® MLS required Copyright, Source of Data and Disclaimer for IDX display
Information Copyright 2026, OneKey® MLS. All Rights Reserved.
The source of the displayed data is either the property owner or public record provided by non-governmental third parties. It is believed to be reliable but not guaranteed. This information is provided exclusively for consumers' personal, non-commercial use.
The data relating to real estate for sale on this website comes in part from the
OneKey® MLS required Copyright, Source of Data and Disclaimer for IDX display
Information Copyright 2026, OneKey® MLS. All Rights Reserved.
The source of the displayed data is either the property owner or public record provided by non-governmental third parties. It is believed to be reliable but not guaranteed. This information is provided exclusively for consumers' personal, non-commercial use.
The data relating to real estate for sale on this website comes in part from the
