
Waterfront
Address
161 Buxton Road, Bedford Hills, NY
Price
$ 4,500,000
Property Attributes
- MLS#978126
- TypeSingle Family
- Listing Status Active
- CountyWESTCHESTER
- CityBedford Hills
- Zip10507
- StyleColonial
- Year Built1795
- Taxes$ 57112
- Price$ 4,500,000
- Bedrooms6
- Full Bathrooms5
- Half Bathrooms1
- Sqr Footage6000
- Lot Size11 Acres
Data Source:
Listings courtesy of OneKey® MLS as distributed by MLS GRID
Property Description
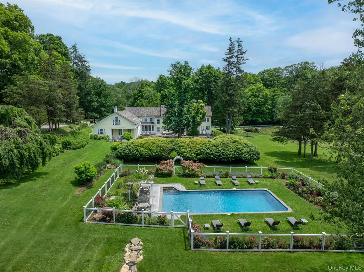
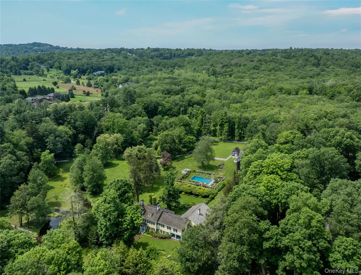
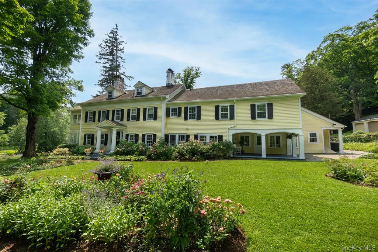
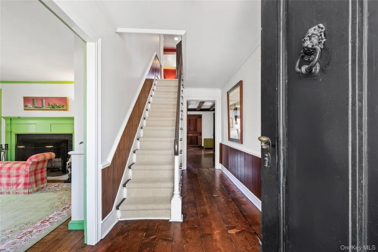
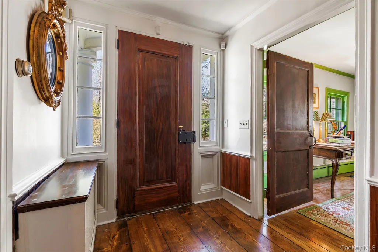
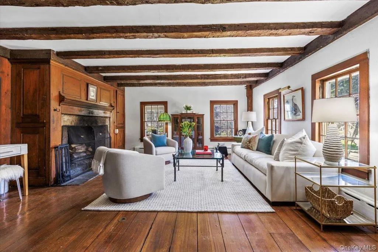
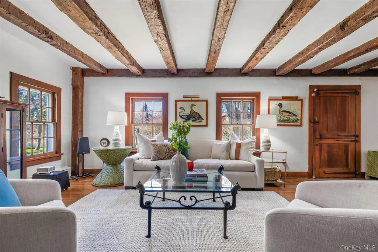
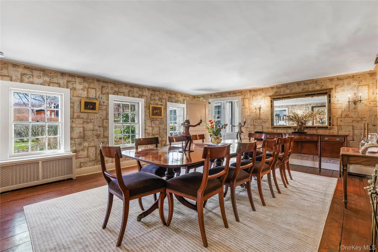
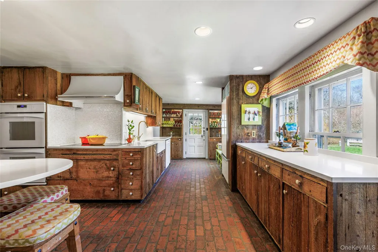
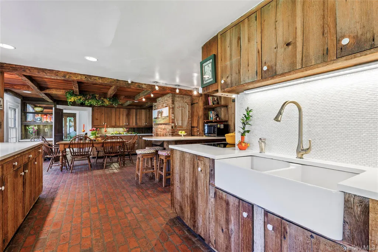
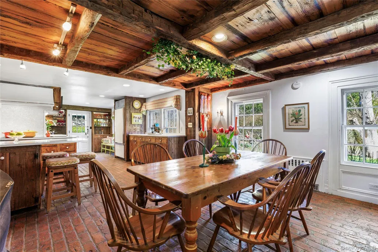
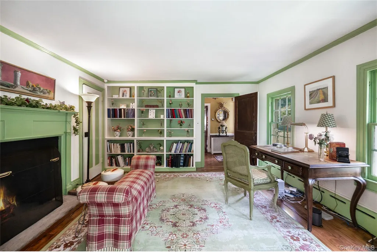
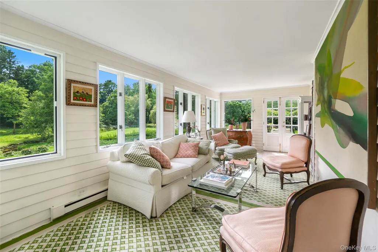
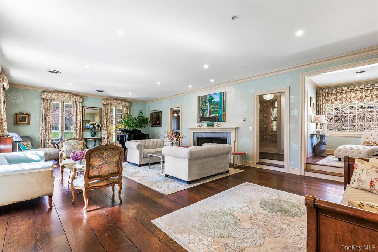
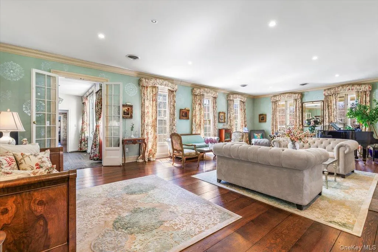
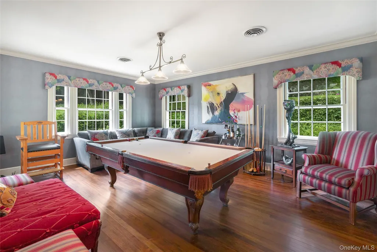
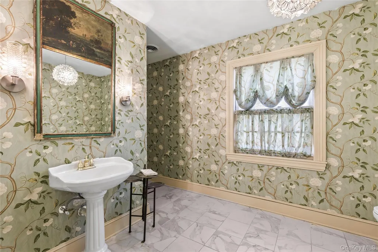
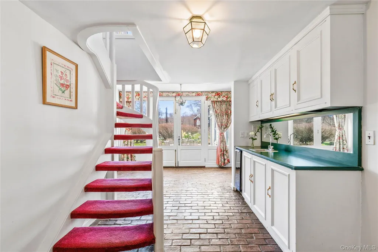
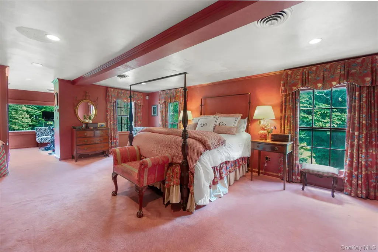
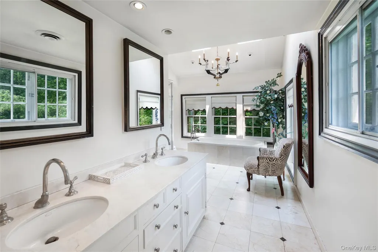
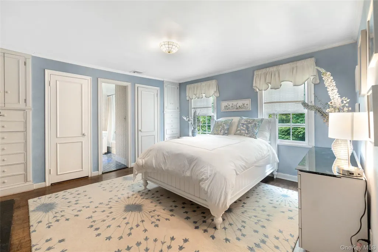
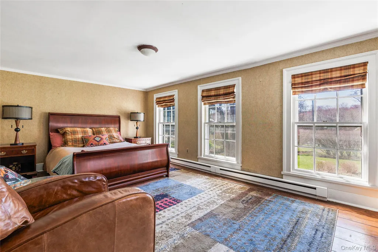
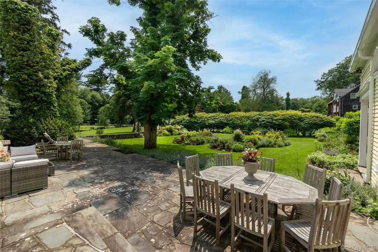
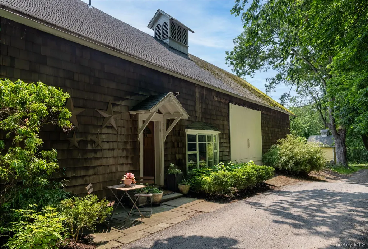
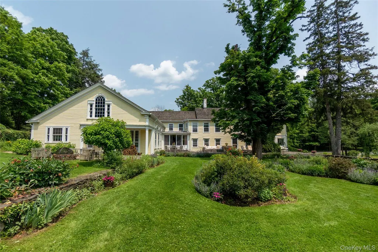
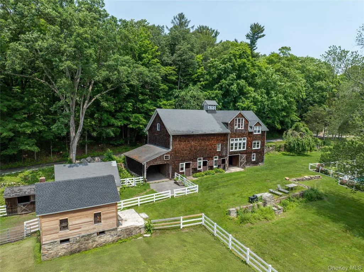
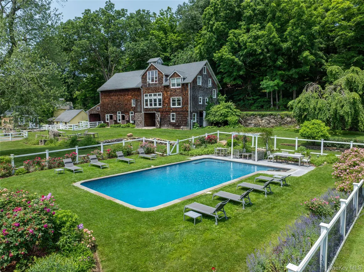
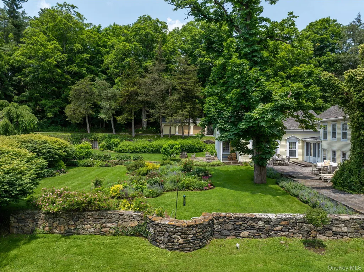
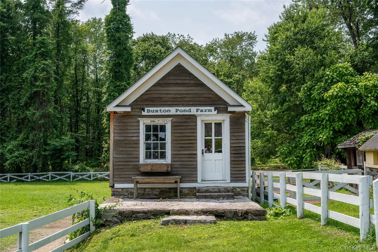
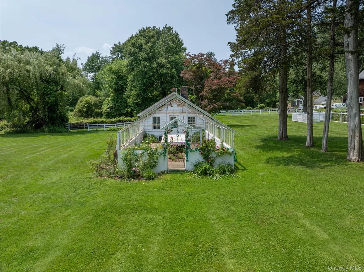
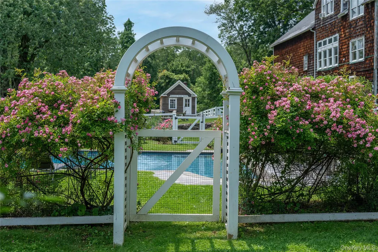
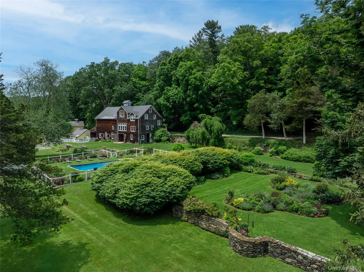
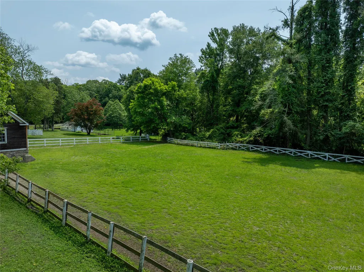
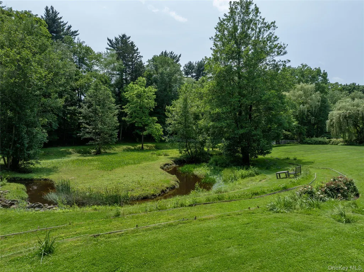
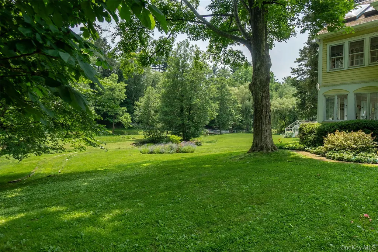
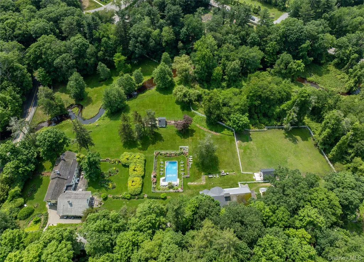
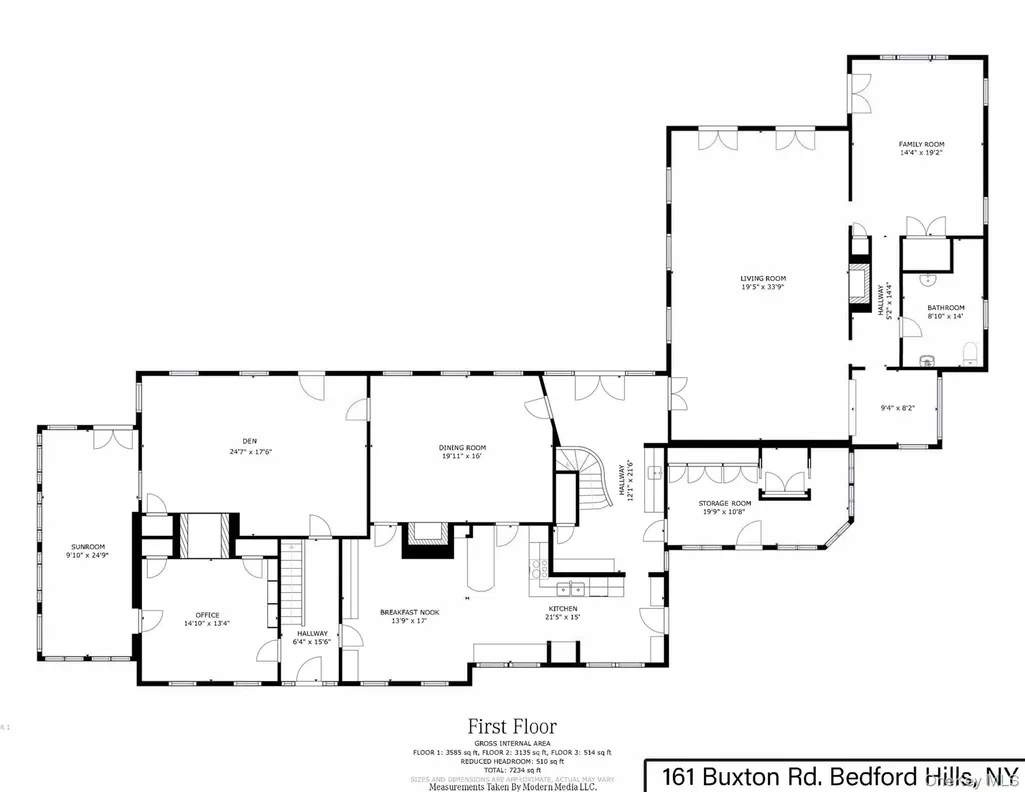
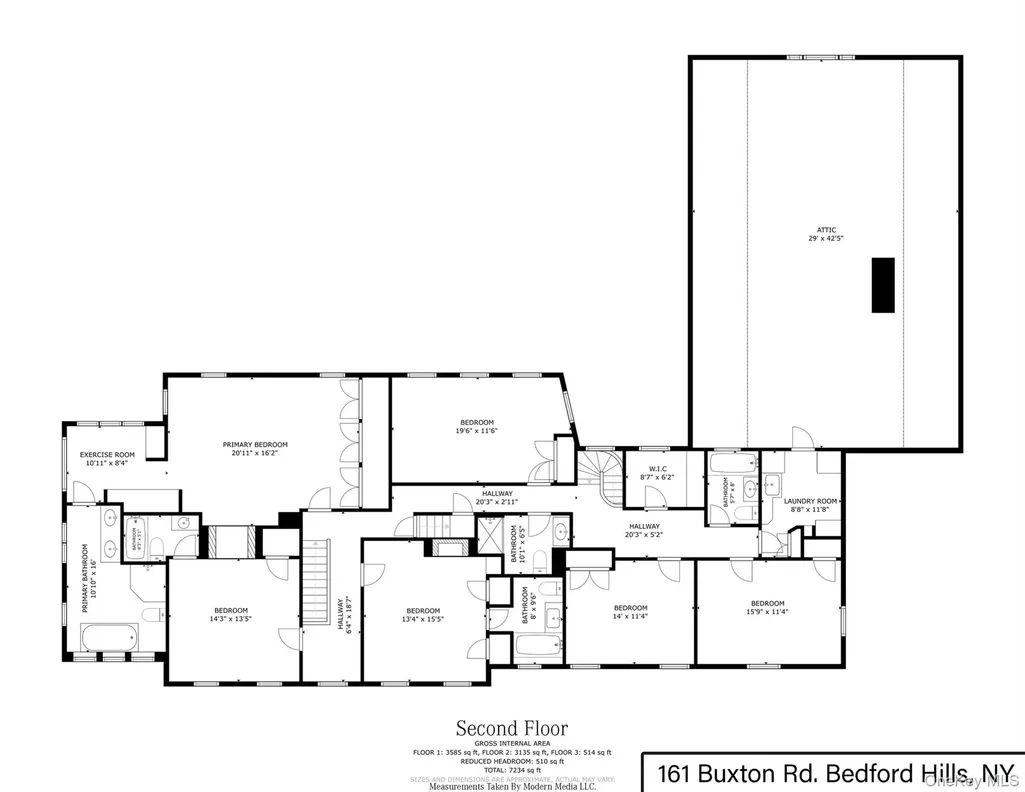
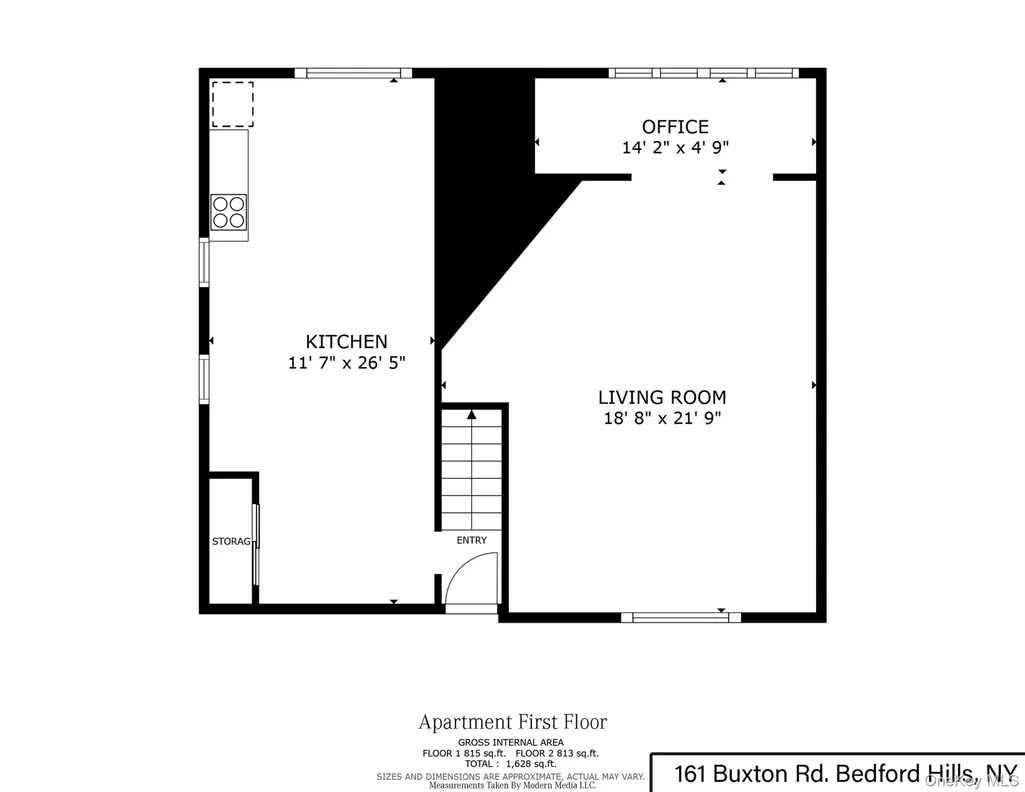
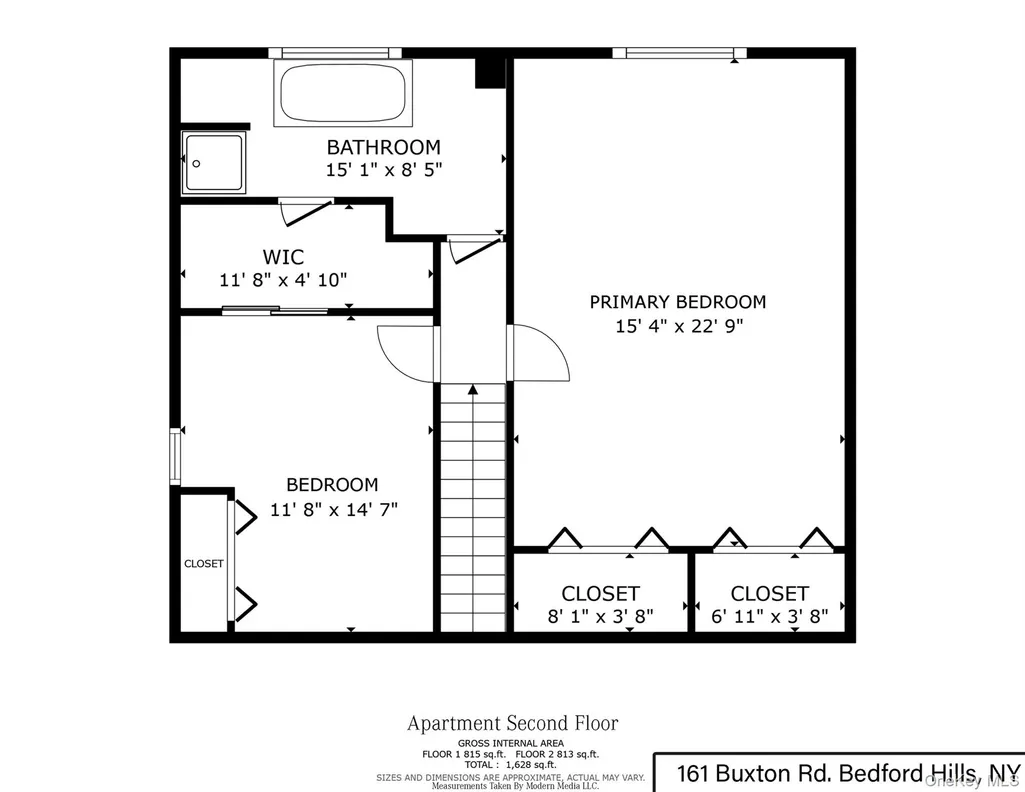
Buxton Pond Farm, tucked quietly along a country Lane just minutes from the train, shops and schools of Bedford Hills, is a rare offering. Set on 11 pastoral acres surrounded by historic stone walls with sweeping lawns, mature trees, established gardens that grow food and flowers, and open pastures for animals, this beautiful farm offers a lifestyle rooted in nature, security, and sustainable living. At the heart of the property stands a graciously preserved Colonial residence, rich in character and warmth with 6 bedrooms, 5 full bathrooms, 1 powder room, wide-board pine floors and original fireplaces. The grounds are a sanctuary of their own. The main home is complemented by a remarkable collection of historic outbuildings including a barn with a two bedroom residence for staff, guests or extended family, a greenhouse, an antique chicken house, a pond, and a stunning pool, creating a true compound designed for gathering, growing, and generational living. This enchanting estate captures the essence of Bedford's timeless beauty, where sweeping open lawns and distinguished Colonial architecture come together to create an unparalleled sanctuary of elegance and tranquility, all just minutes from the 87-acre Buxton Gorge Preserve. A legacy property of enduring grace, just 40 miles from Manhattan.
| Elementary School | Middle School | High School |
|---|---|---|
| Bedford Hills Elementary School | Fox Lane Middle School | Fox Lane High School |
| Price History | |
|---|---|
| 4/10/2026 | Listed $4,900,000 |
| 8/10/2026 | 9$4,500,000 |
General Features
| Sewer | Septic Tank |
|---|---|
| Heating | Hot Water,Oil |
| Cooling | Central Air |
| Utilities | Cable Connected,Electricity Connected,Propane,Underground Utilities |
| Appliances | Dishwasher,Dryer,Electric Cooktop,Oven,Refrigerator,Washer,Oil Water Heater,Wine Refrigerator |
| Garage Spaces | 3 |
| Architectural Style | Colonial |
| Pool Features | In Ground,Outdoor Pool |
| Construction Materials | Clapboard |
| Exclusions | See remarks |
| Year Built | 1795 |
| Property Subtype | Single Family Residence |
| Tax Year | 2025 |
| Parcel Number | 2000-072-007-00001-000-0002 |
| Waterfront Features | Stream |
| County | Westchester County |
| Property Type | Residential |
| HOA | No |
| Garage Y/N | Yes |
| Other Structures | Arena,Garage(s),Greenhouse,Guest House,Outbuilding,Pergola,Stable(s) |
| Total Rooms | 14 |
| Full Baths | 5 |
| High School | Fox Lane High School |
| City | Bedford |
| Senior Community Y/N | No |
| High School District | Bedford |
| Carport Y/N | No |
| Elementary School | Bedford Hills Elementary School |
| Property Attached Y/N | No |
| Tax Annual Amount | 57112 |
| Middle/Junior High School | Fox Lane Middle School |
| Additional Parcels Y/N | No |
| Building Area Units | Square Feet |
| Standard Status | Active |
| Middle/Junior School District | Bedford |
| Elementary School District | Bedford |
| Tax Assessed Value | 219300 |
| PostalCity | Bedford Hills |
| AttributionContact | 203-618-3111 |
| Listing Appliances | Dishwasher, Dryer, Electric Cooktop, Oven, Refrigerator, Washer, Oil Water Heater, Wine Refrigerator |
Interior Features
| Interior Amenities | First Floor Bedroom,Beamed Ceilings,Built-in Features,Chefs Kitchen,Dry Bar,Eat-in Kitchen,Entrance Foyer,Formal Dining,His and Hers Closets,Kitchen Island,Primary Bathroom,Original Details,Pantry,Re |
|---|---|
| Basement | Unfinished |
| Flooring | Brick,Hardwood |
| Total Fireplaces | 6 |
| Fireplace Features | Bedroom,Family Room,Living Room |
| Formal Dining | Yes |
| Basement Features | Unfinished |
| Basement (Y/N) | Yes |
| Fireplace Y/N | Yes |
| Half Baths | 1 |
| Total Bedrooms | 6 |
| Eat-in Kitchen | Yes |
| Total Baths | 6 |
| General Features | First Floor Bedroom,Beamed Ceilings,Built-in Features,Chefs Kitchen,Dry Bar,Eat-in Kitchen,Entrance Foyer,Formal Dining,His and Hers Closets,Kitchen Island,Primary Bathroom,Original Details,Pantry |
| Entrance Foyer | Yes |
Exterior Features
| Fencing | Fenced,Wood |
|---|---|
| Parking Features | Garage |
| Water Source | Well |
| Inclusions | Dishwasher,Dryer,Microwave,Oven,Range,Refrigerator,Washer |
| Parking Features | Garage |
| Foundation Details | Concrete Perimeter |
| Spa | No |
| Waterfront Y/N | No |
| Horse Y/N | Yes |
Amenities
- Foreclosure
- Views
- Short Sale
- New Construction
- Adult 55+
- Lease To Own
- No HOA Fees
- Furnished
- Primary On Main
- Air Conditioning
- Seller Finance
- Green
- Fixer Upper
- Horse
- Golf
- Fireplace
- Deck
- Garage
- Basement
- Pool
Property vs Single Family Average in 10507
Price
Taxes
Year Built
Visits
 OneKey® MLS required Copyright, Source of Data and Disclaimer for IDX display
Information Copyright 2026, OneKey® MLS. All Rights Reserved.
The source of the displayed data is either the property owner or public record provided by non-governmental third parties. It is believed to be reliable but not guaranteed. This information is provided exclusively for consumers' personal, non-commercial use.
The data relating to real estate for sale on this website comes in part from the
OneKey® MLS required Copyright, Source of Data and Disclaimer for IDX display
Information Copyright 2026, OneKey® MLS. All Rights Reserved.
The source of the displayed data is either the property owner or public record provided by non-governmental third parties. It is believed to be reliable but not guaranteed. This information is provided exclusively for consumers' personal, non-commercial use.
The data relating to real estate for sale on this website comes in part from the
